Mail Us[email protected]
Talk to Experts020 3915 8000
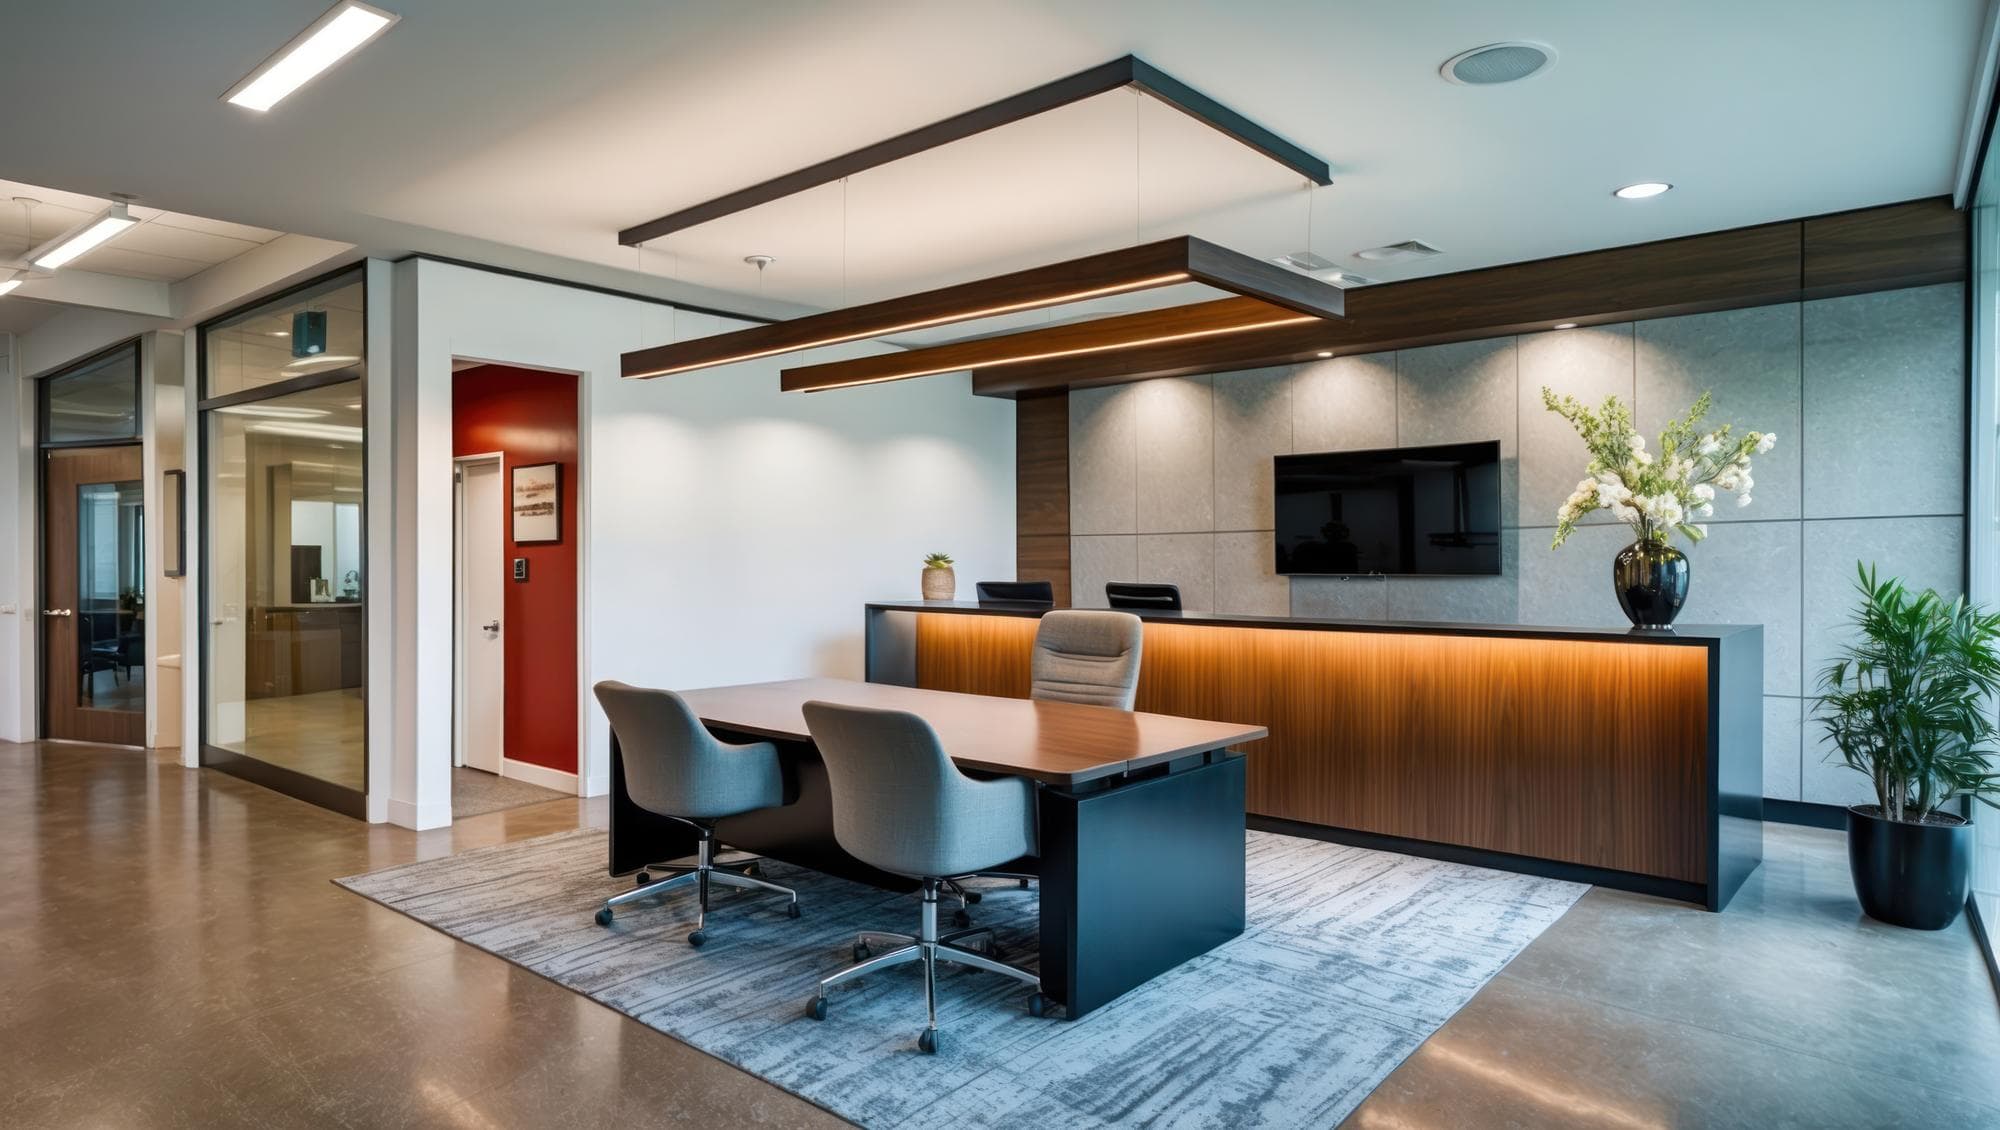
Purposeful design does more than impress visitors, it sharpens focus and grows alongside your ambitions. Every environment we craft strikes the right balance between functionality and aesthetics.
Handling everything from planning and design to final handover, our process keeps your business objectives at the centre of every decision so the finished space genuinely reflects how you work.
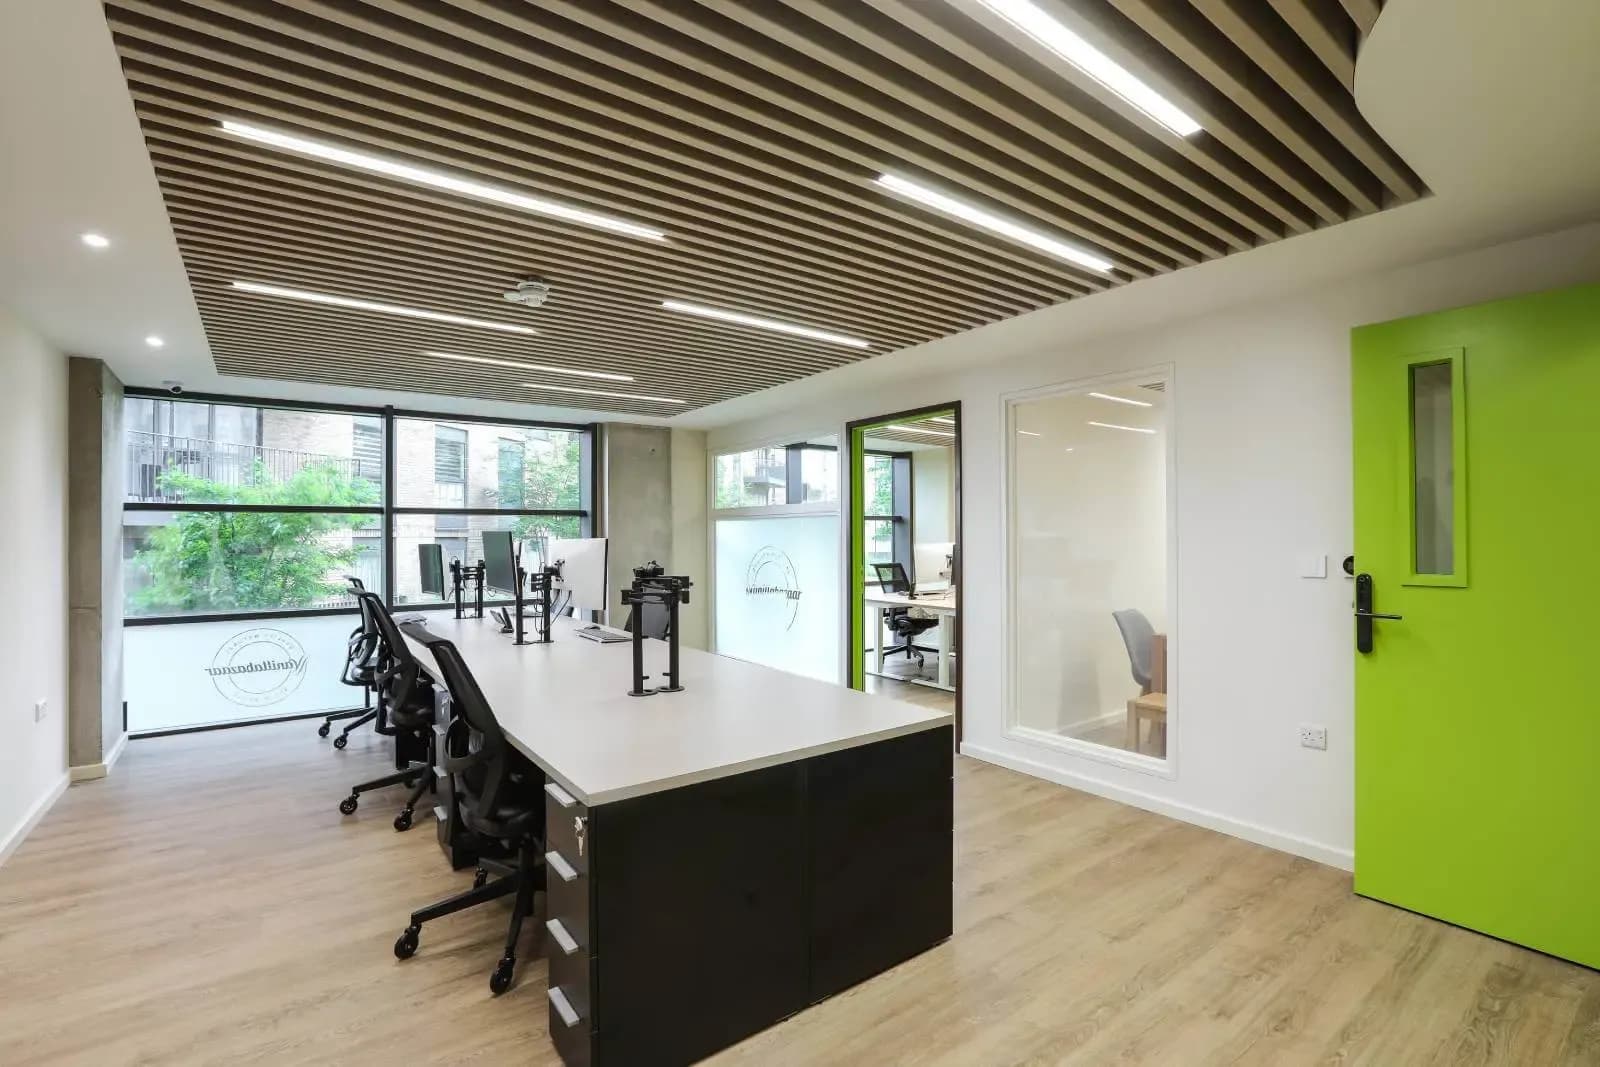
Vanilla Bazar is a well established importer and distributor operating out of Harrow, London. The business manages a high volume supply chain that demands precision, speed and well organised operational space. With a 5,000 sq ft facility to work with, the environment needed to reflect the pace and complexity of the distribution sector it serves.
The primary objective was to transform an underutilised industrial space into a fully functional, multi purpose workplace that could easily support warehousing, office operations and product processing all within a single, unified footprint. The design had to be both practical and future ready.
GXI Group approached this project with careful spatial analysis and close collaboration with the wider project team. Over 16 weeks, the space was strategically planned and delivered as an integrated environment where every zone serves a distinct purpose, resulting in a workspace that genuinely supports the day to day demands of a busy distribution operation.
The site presented significant structural complexity. A shell and core unit with multiple load bearing columns constrained the layout considerably, making it difficult to introduce a mezzanine structure without compromising the warehouse, office and processing zones planned across the floor plate.
Achieving smooth circulation between three distinct functional areas while maintaining separation where needed and collaboration where appropriate required careful consideration. Maintaining the layout could flex to meet future operational changes, without disrupting the core workflow, added further design pressure to an already complex brief.
Through innovative space planning and close collaboration with the appointed architect, GXI Group developed a mezzanine configuration that worked around the existing column grid rather than against it. A multi disciplinary approach enabled the warehouse, office and processing areas to be clearly defined without compromising structural integrity or usable floor area.
Circulation routes were resolved by designing intuitive transition zones between each area, reducing friction in daily movement. The layout was planned with inherent flexibility so that individual zones could adapt over time, supporting changing operational needs while preserving the overall coherence of the space.
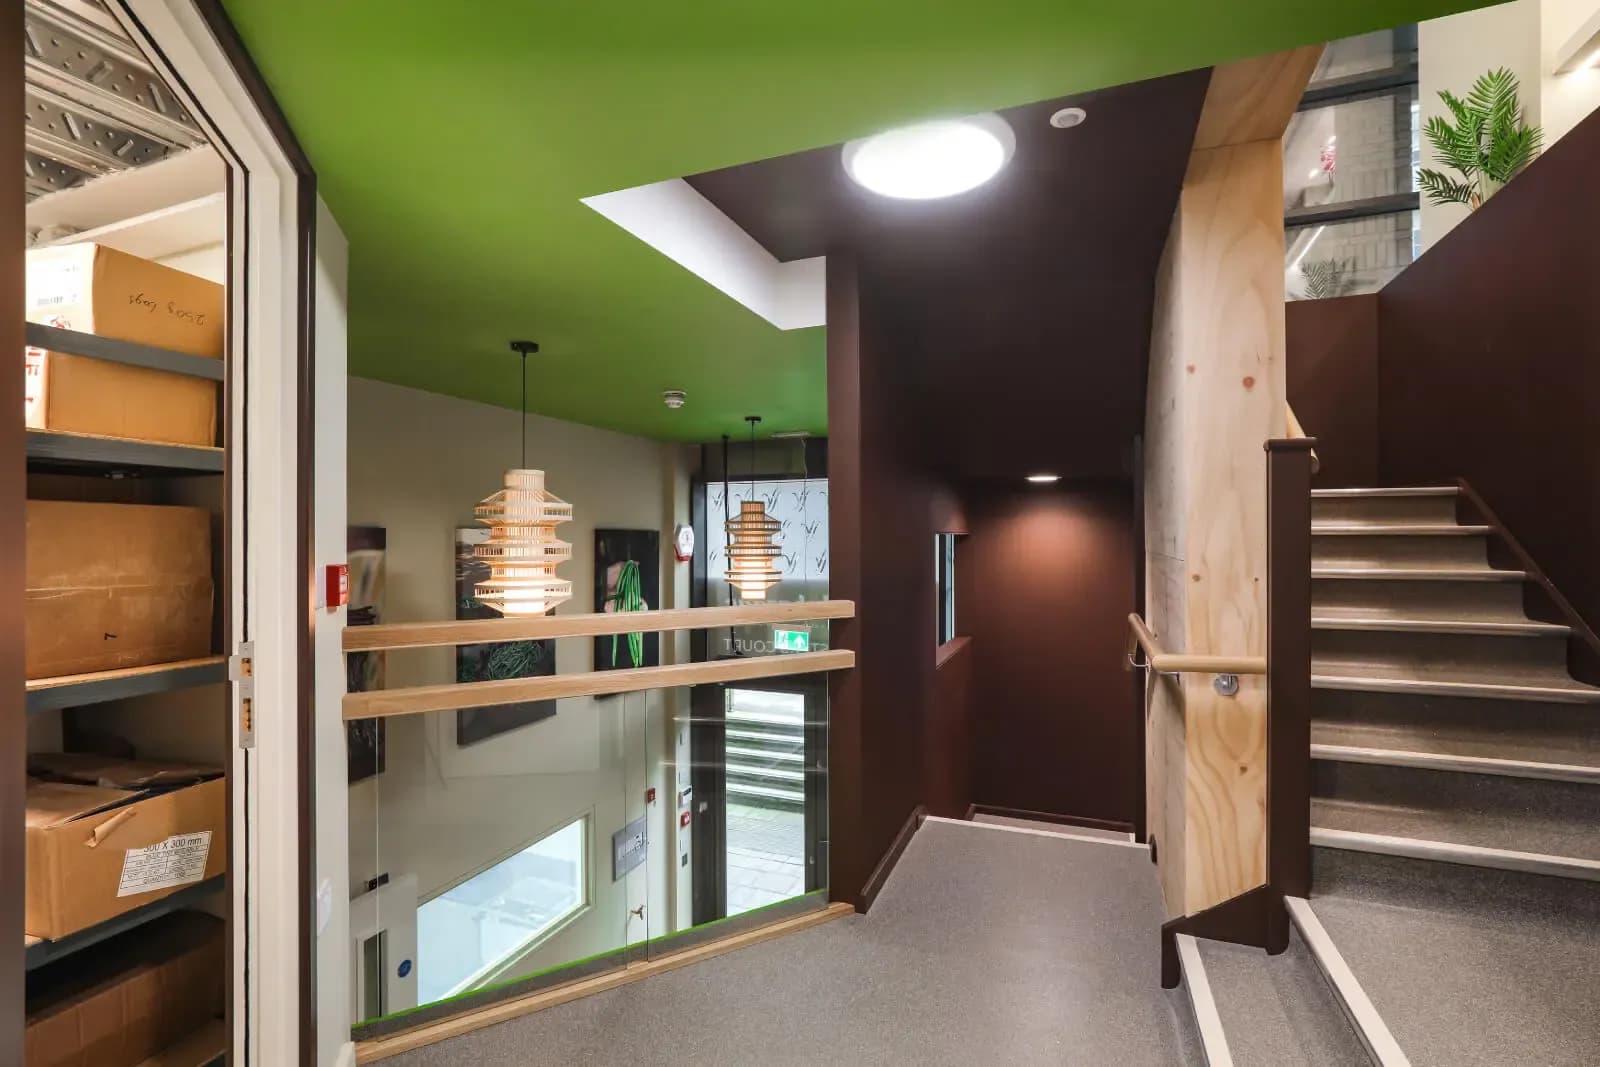
Every design decision was made with operational clarity in mind. The result is a workspace where structured zones and intuitive flow work together, enabling teams to move efficiently between warehousing, processing and office functions without friction.
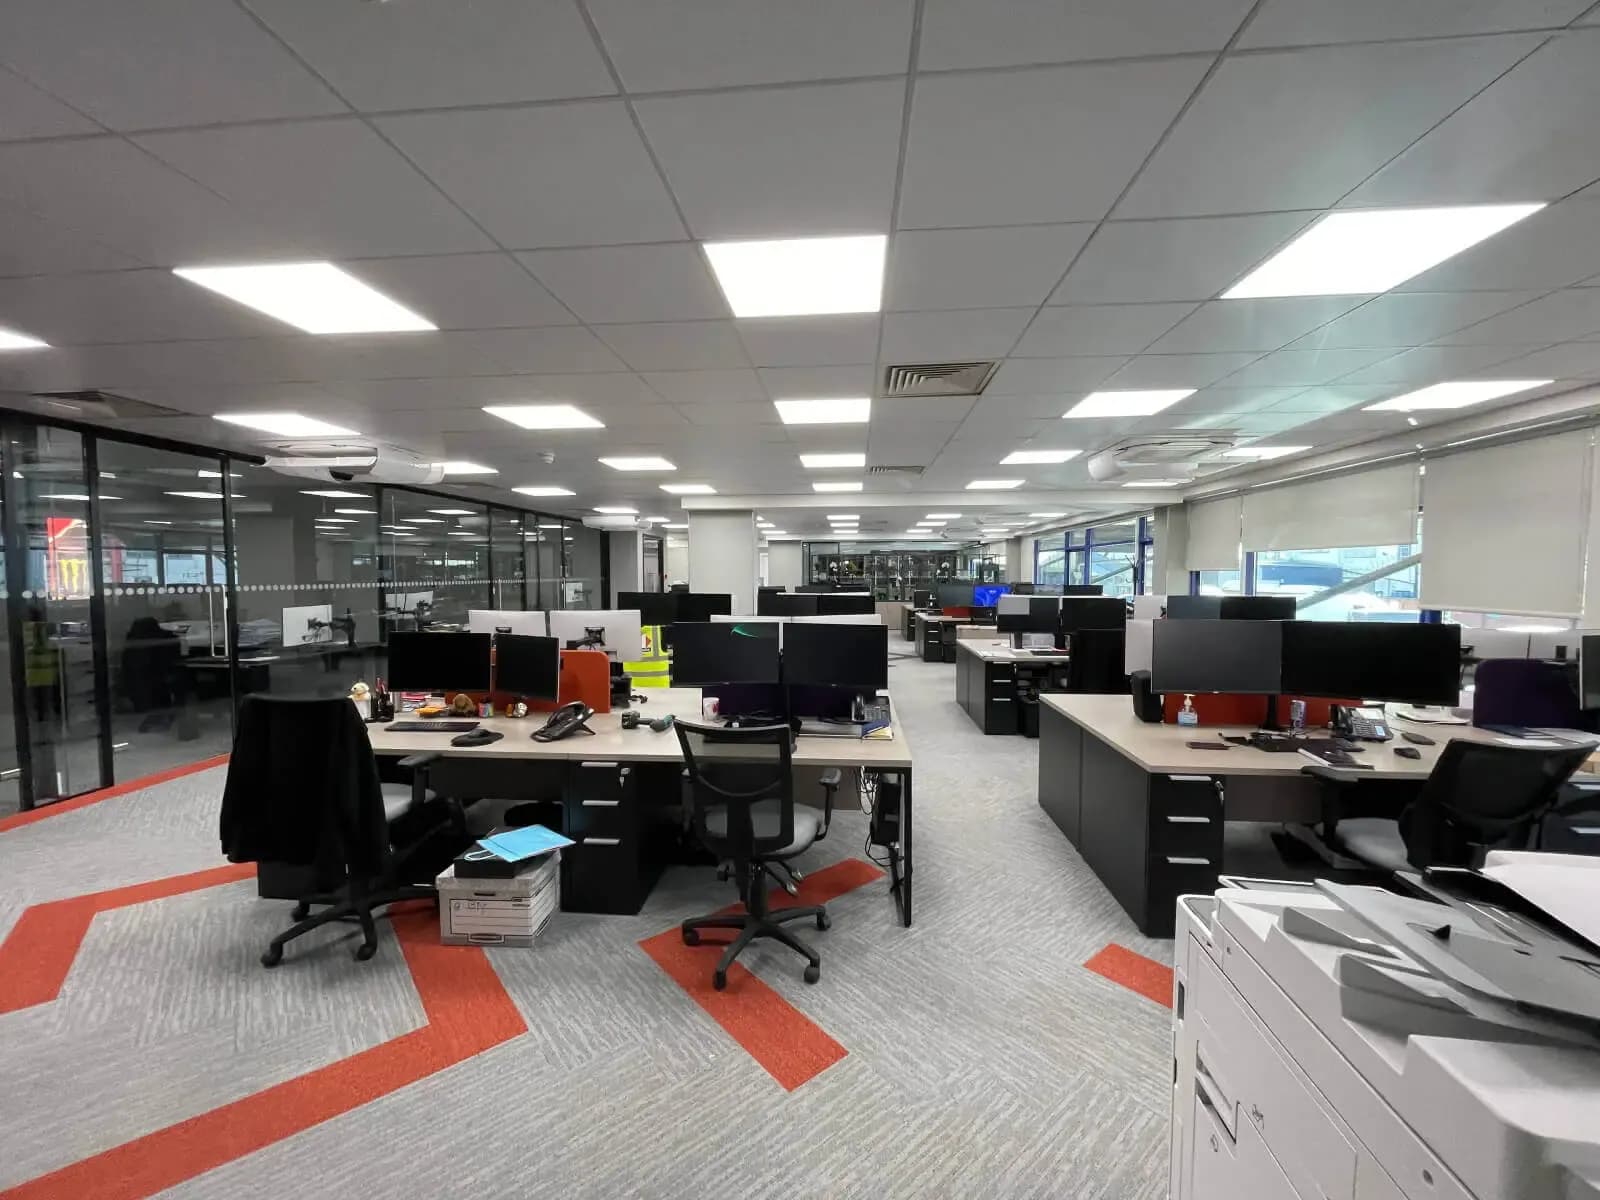
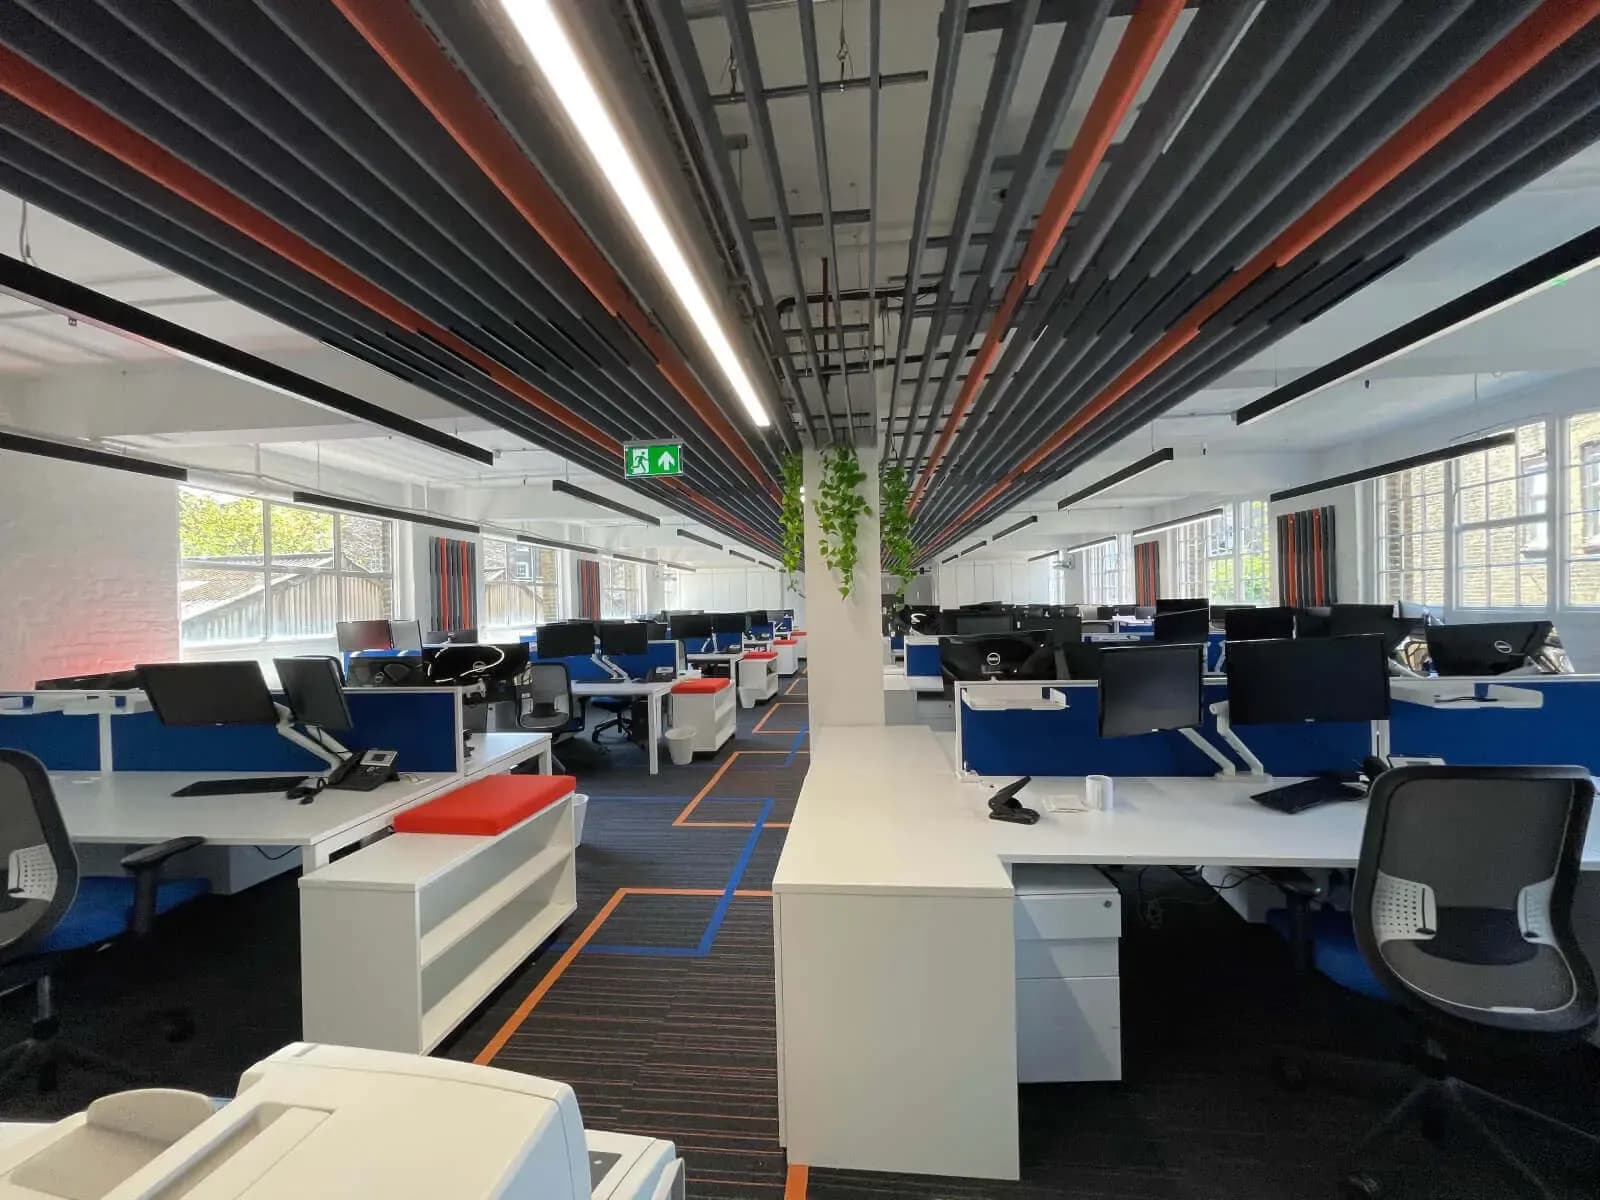
The mezzanine level unlocks overhead capacity while the ground floor keeps warehouse and processing functions within reach. Structure and movement work in sync, making the space as productive as the team within it.
A custom mezzanine creates two fully operational working levels.
Existing columns were built into the layout without losing floor area.
Three distinct zones each serve a dedicated operational function.
Office and ground floor zones connect with direct, efficient movement.
A raw industrial unit converted into a complete distribution workspace.
Structural and spatial decisions were made through close architectural coordination.
The completed workspace delivered measurable improvements across Vanilla Bazar's daily operations. Warehouse throughput, processing efficiency and office functionality were each improved by the clarity of the zoned layout. Staff no longer navigated an undefined floor plate, every area had a clear purpose and a logical place within the whole.
The space has been designed with long term scalability in mind. Each zone retains the capacity to develop independently, meaning Vanilla Bazar can respond to growth or operational change without requiring significant structural intervention. The mezzanine structure, in particular, provides adaptable overhead capacity.
Taken together, the project delivered a workspace that balances structural ingenuity with practical intelligence. GXI Group's multi disciplinary approach produced an environment that supports the business today while remaining fully equipped to meet the demands of tomorrow.
This workspace was designed for efficiency, built to streamline distribution operations and planned to improve the daily flow of every team working within it.
Delivering consistent results through thoughtful design, precision execution and measurable workspace improvements.
"The team handled every complexity of our project with real confidence. From working around structural constraints to delivering three fully functional zones within a single space, the level of planning and execution was outstanding. What impressed us most was how easily the mezzanine and ground floor areas came together. The space now works exactly as our operation demands and the whole project was delivered on time and to an exceptional standard."
Discuss your project with our team and get expert advice.
Explore more workspaces we've designed and delivered across the UK.