Mail Us[email protected]
Talk to Experts020 3915 8000
Functional and visually engaging workspaces are at the heart of our projects, delivering environments that enhance productivity and support long term business growth across every sector.
Initial planning and design through to final delivery form the foundation of how we work, executing designed workspace solutions aligned with your business needs and operational goals.
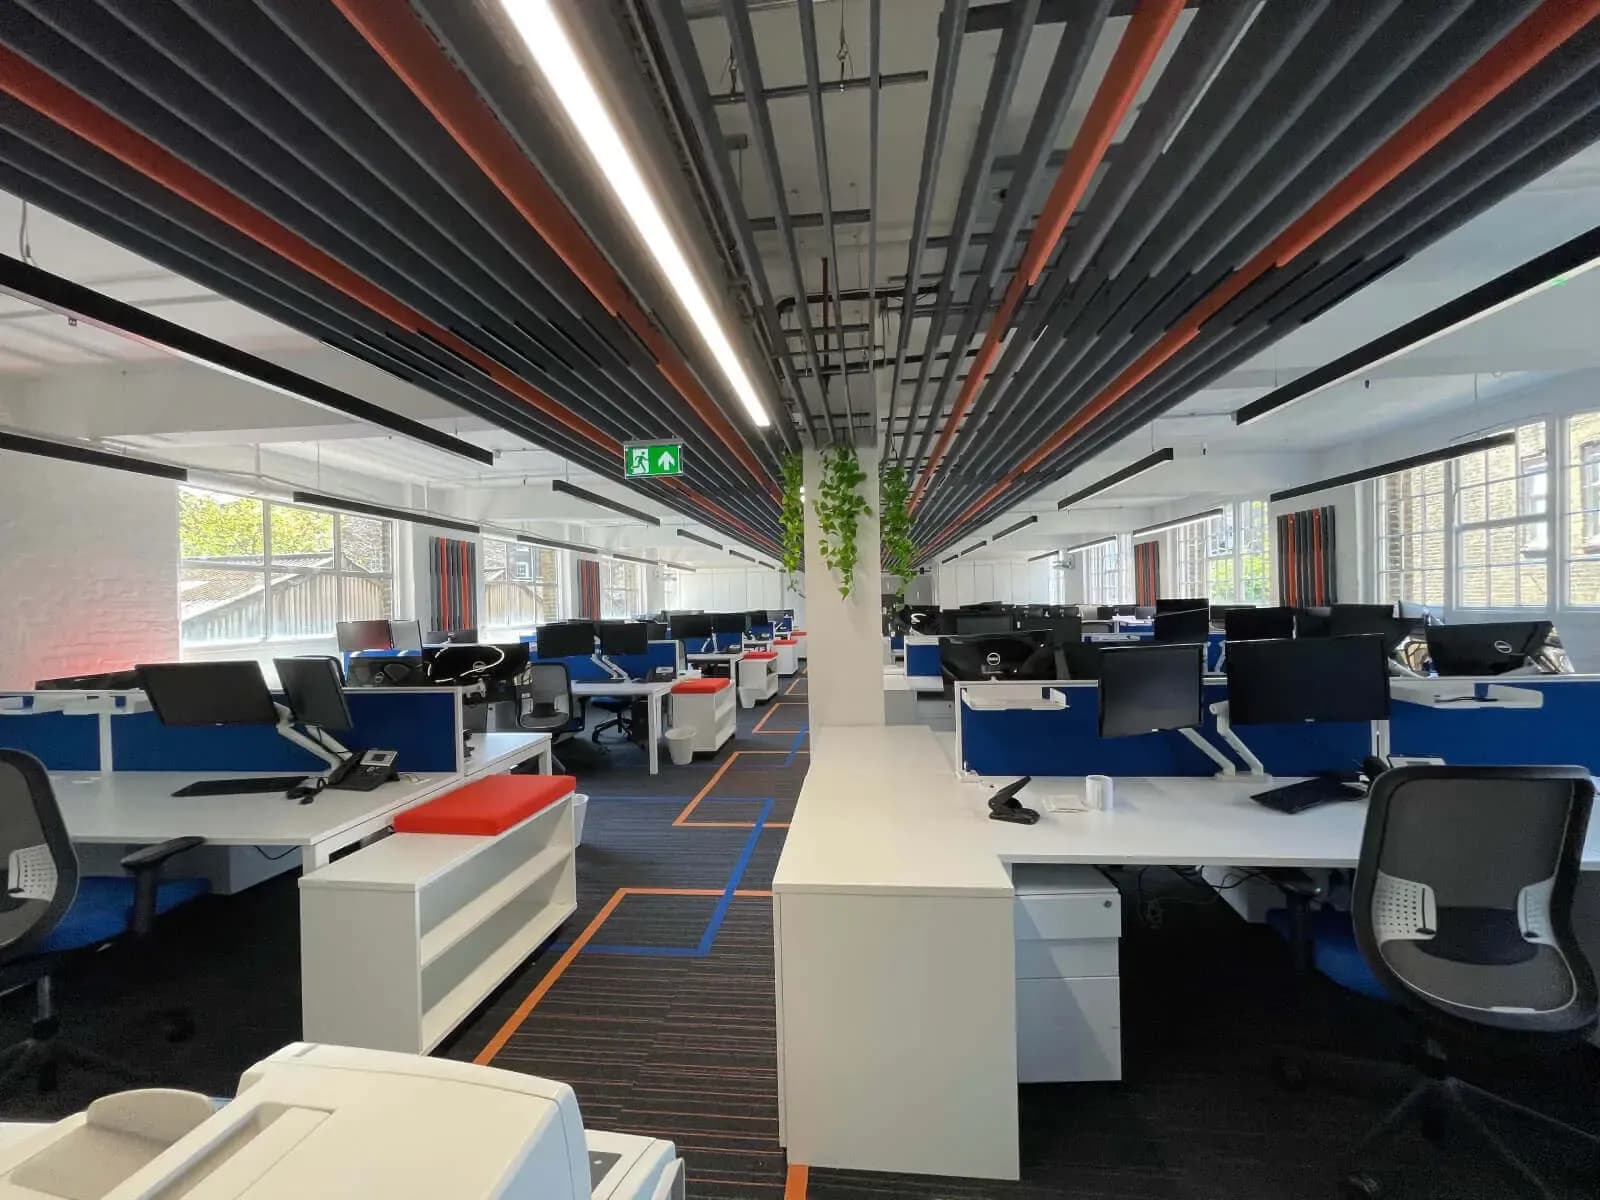
Mendik Waring is a leading mechanical and electrical consultancy operating at the heart of London's built environment sector. Having grown to a team of over 100 staff, their Camden office required a considered transformation, one that could modernise the environment and bring the space in line with the scale and ambition of the practice.
GXI Group was appointed to deliver a full fit out of the 5,500 sq ft floor plate, covering space planning, interior design and a complete turnkey build. Working within a 10 week programme, our team managed every stage from initial layout strategy through to final installation, maintaining minimal disruption to the live consultancy throughout.
Our approach combined technical space planning expertise with practical design thinking to unlock the full potential of the existing floor plate. The result is a high capacity, thoughtfully designed workspace that supports over 100 staff with the efficiency, comfort and room they need to truly perform.
Accommodating over 100 staff within 5,500 sq ft presented a complex spatial challenge from the outset. The existing layout was not configured to support this level of occupancy, leaving the business facing a critical gap between headcount demand and available workspace.
Standard desk configurations and conventional planning approaches would have fallen short, either limiting capacity or producing a cramped, impractical environment that undermined day to day operations. The workspace needed to work harder without feeling like a compromise.
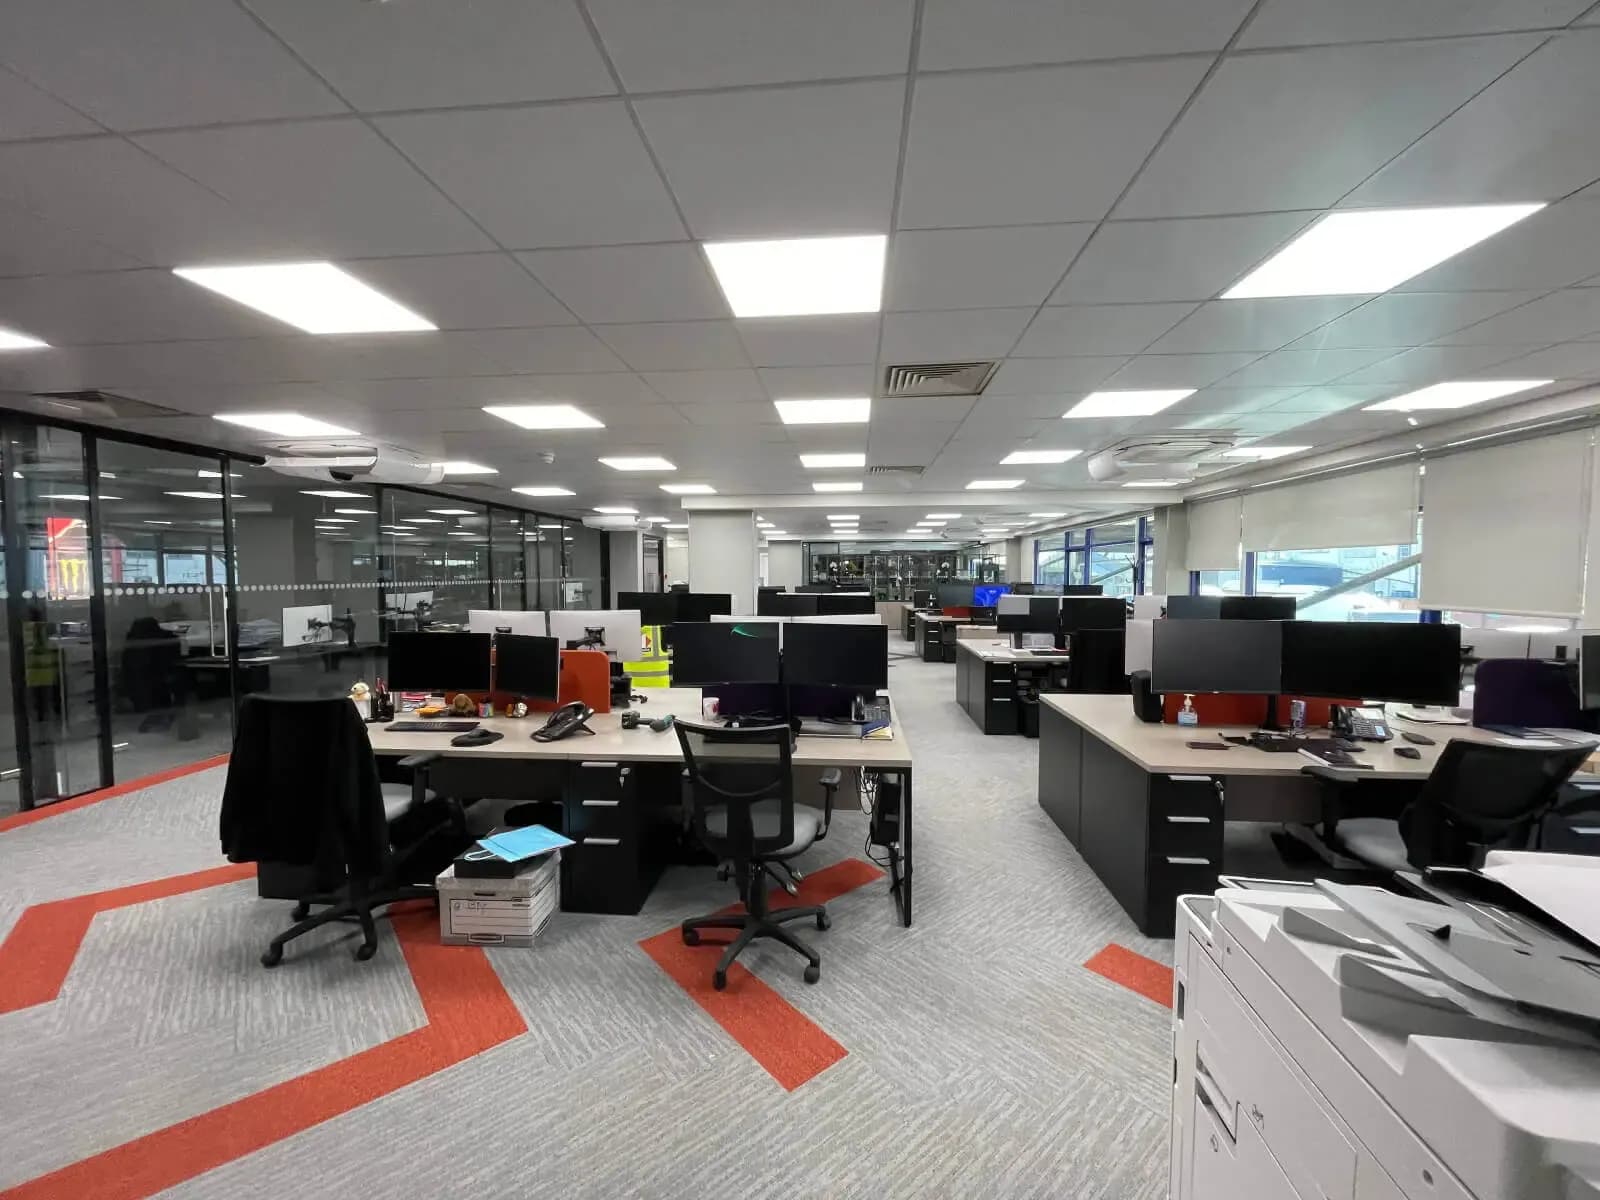
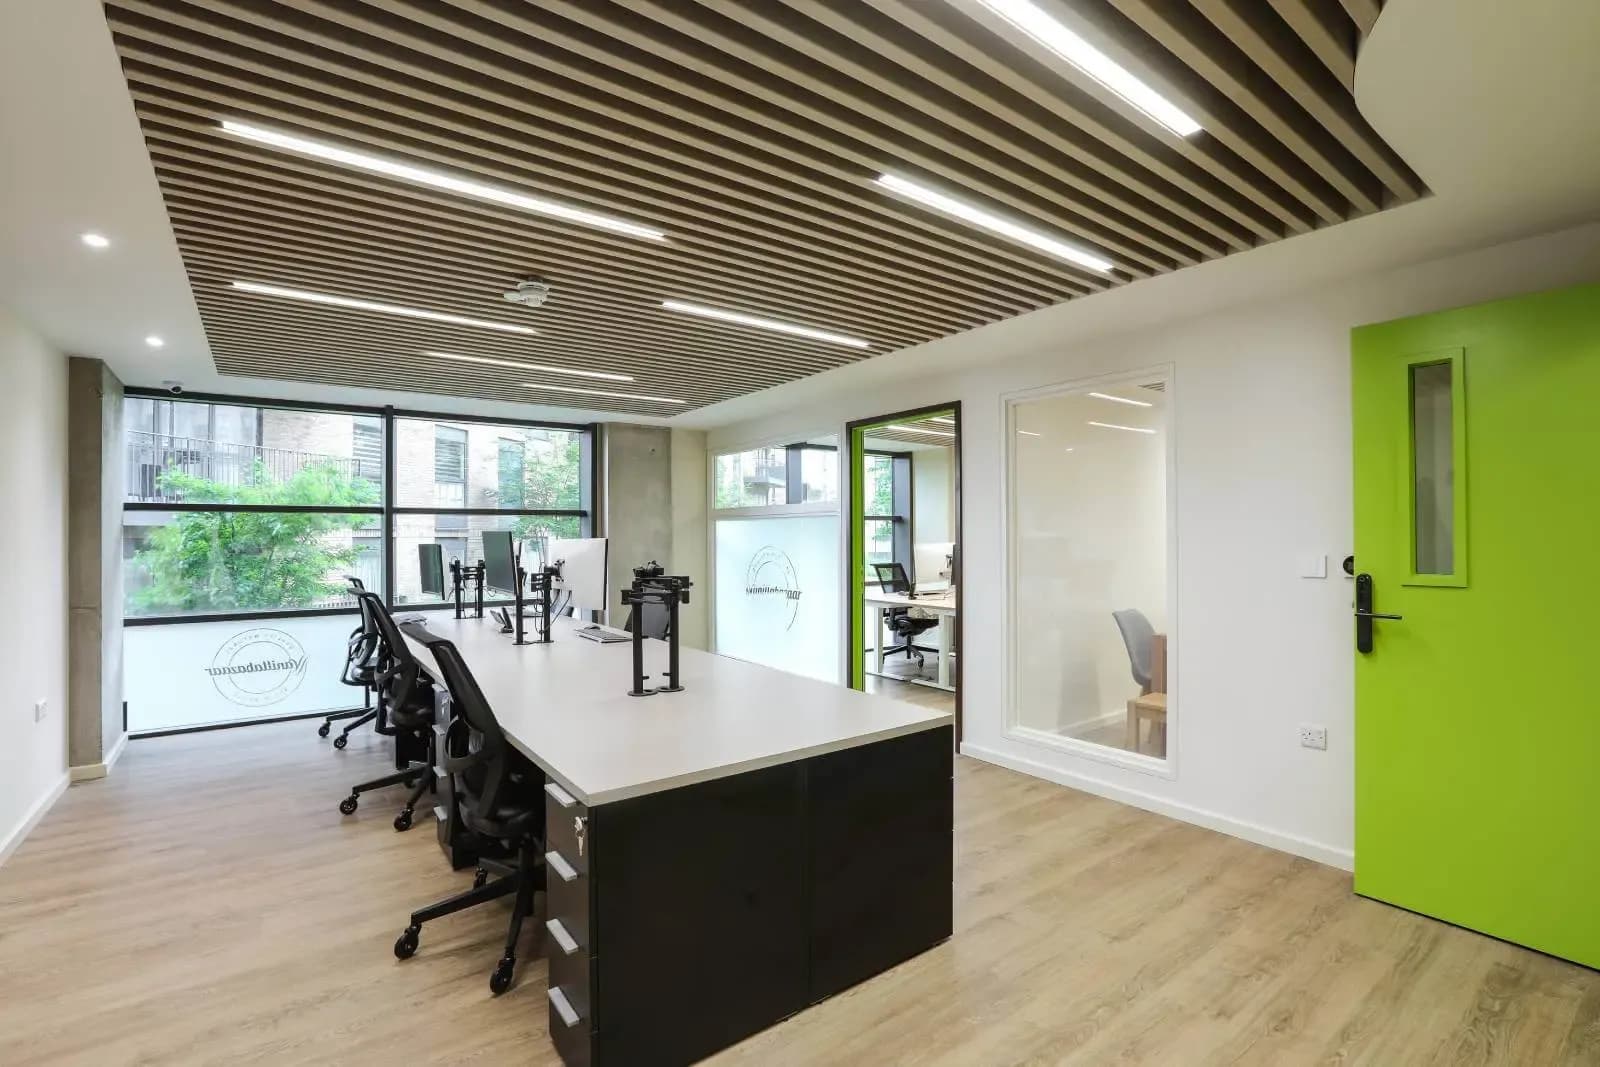
Our experienced space planning team took a forensic approach to the floor plate, reviewing every dimension, circulation route and zoning opportunity available. By intelligently reconfiguring desk sizes and workstation layouts, we were able to increase seating capacity to comfortably accommodate the full team while preserving clear sightlines, adequate circulation and a professional atmosphere.
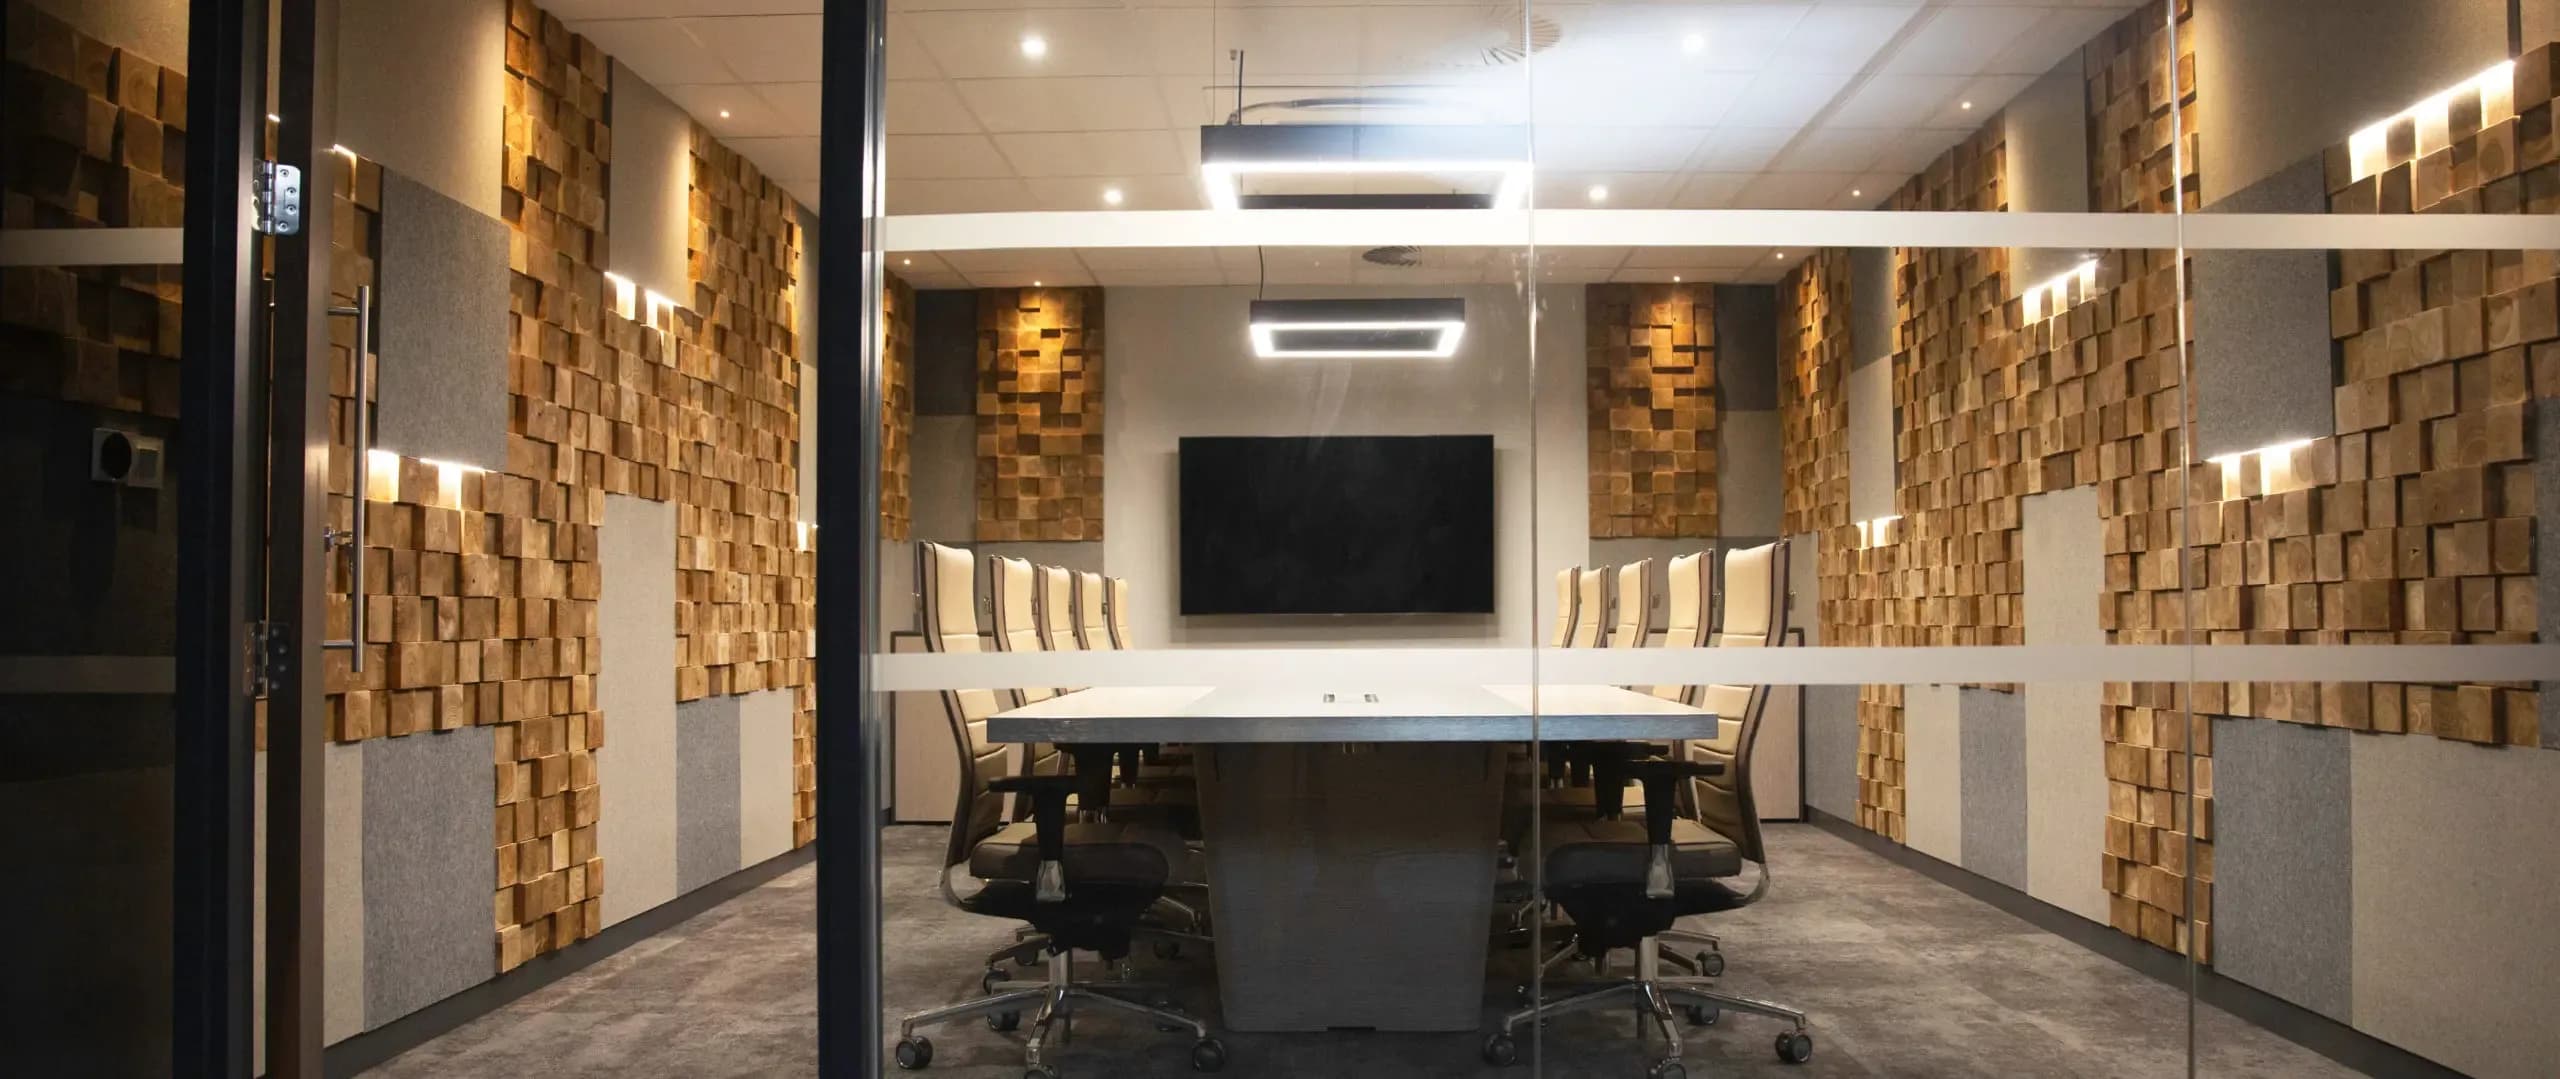
Good design was never sacrificed for density. Practical considerations from ergonomics and storage to collaborative zones and meeting provision were woven into the plan from the start. The result is a workspace that feels purposeful and considered, not simply packed.
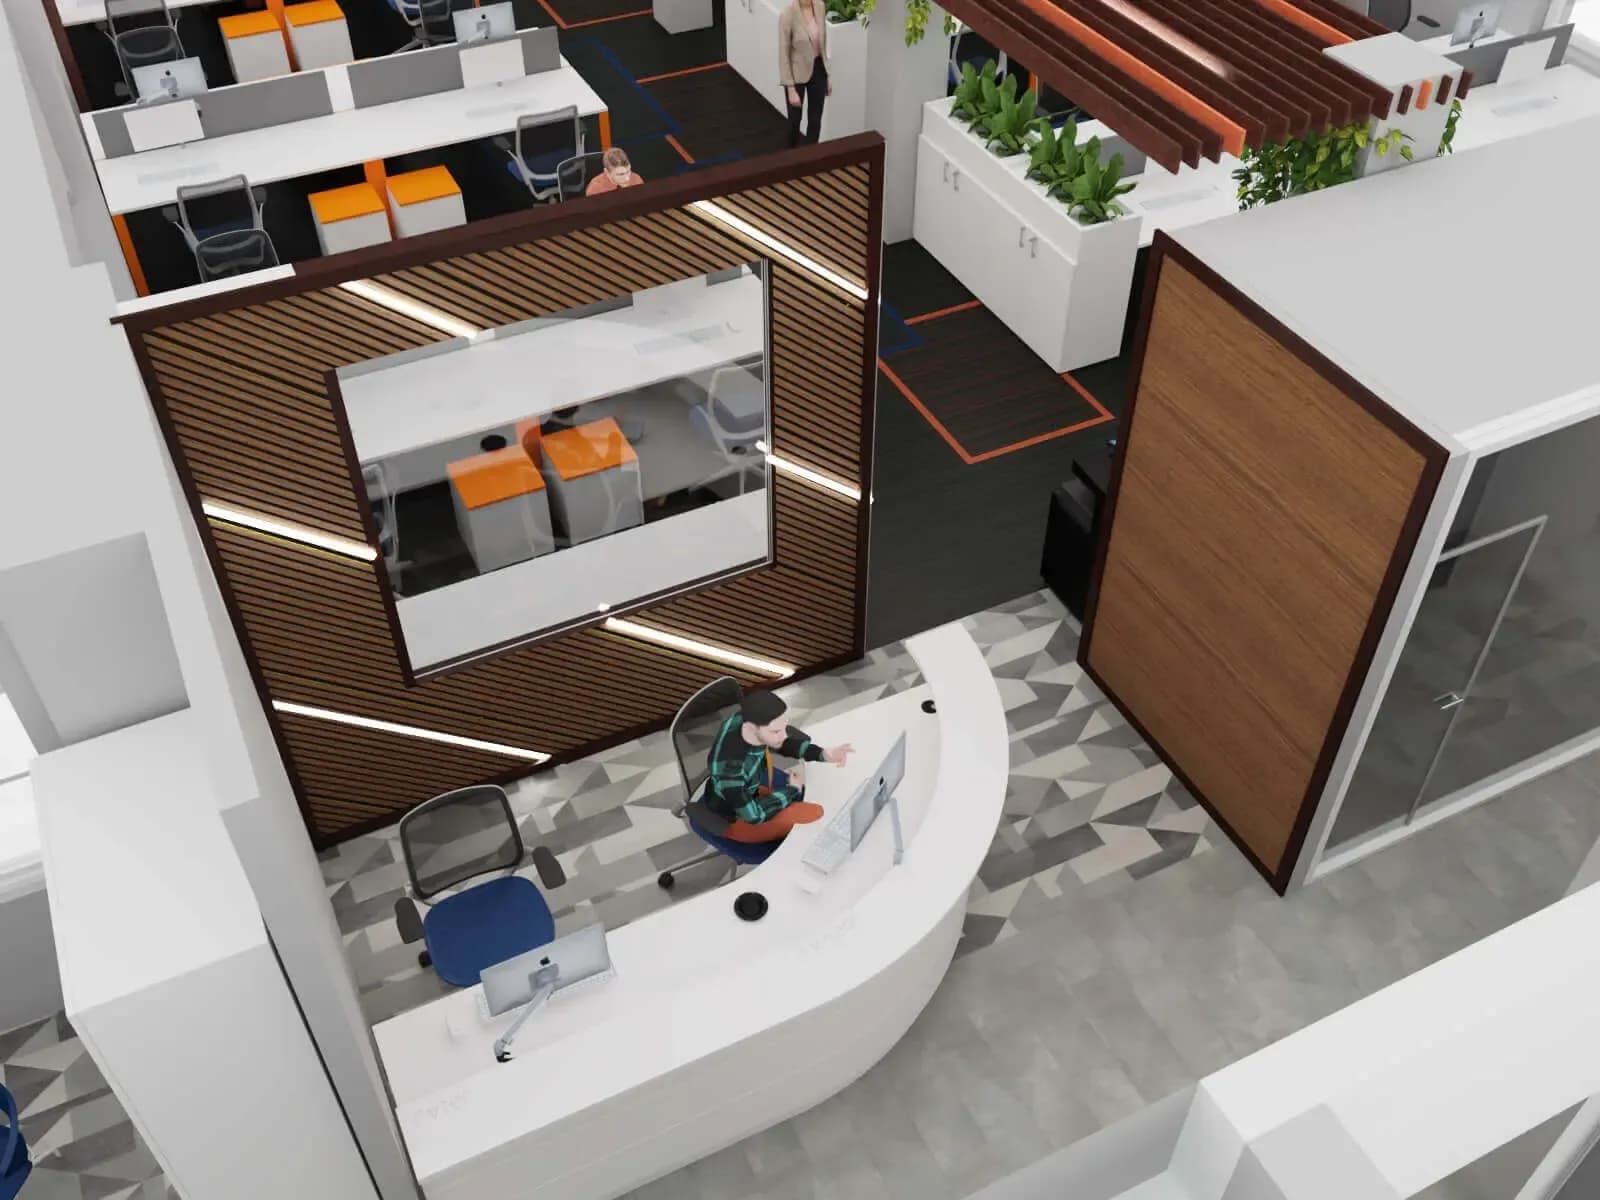
The Camden workspace demonstrates what expert space planning achieves when experience meets creative problem solving. Every square foot is accounted for, balancing high density working with a comfortable, functional environment.
Capacity and quality are not mutually exclusive. With the right team and methodology, any space can be transformed to meet demanding occupancy requirements without compromising on workspace design or professional standards.
Desk reconfiguration unlocked capacity to support over 100 staff.
Every square foot is assessed and optimised to achieve the highest practical density.
Ergonomics, circulation and comfort are balanced alongside capacity goals.
Collaboration zones are retained and integrated within the compact footprint.
Full fit-out delivered within a 10 week programme, minimising disruption.
One accountable team managed the project from design to handover.
The completed workspace delivers measurable value for Mendik Waring, a fully functional, high capacity office that accommodates the entire team without any sense of compromise. The precision planned layout supports efficient daily operations, with clear zones, smooth circulation and a professional environment befitting a consultancy of their standing.
Beyond headcount, the project demonstrates the strategic value of choosing the right fit out partner. Mendik Waring selected GXI Group specifically for our experience and our proven ability to deliver complex, turnkey projects at pace.
GXI group’s fast track, agile delivery method supported the 10 week programme and was met without disruption, allowing the business to transition smoothly into a workspace built around how they actually work. The outcome is a Camden office that performs at full operational capacity, professionally designed and ready to support the team's continued growth.
Designed for high density performance, built to exacting standards and delivered on time. This workspace redefines what a constrained footprint can achieve, smart planning and experienced execution transforming a demanding brief.
Delivering extraordinary luxury workspaces through exceptional design, trusted partnerships and precise execution even under the most challenging conditions.
"GXI Group brought exactly the experience we needed. Fitting over 100 staff into our Camden office felt impossible, but their space planning team approached it with genuine expertise and delivered a solution that truly exceeded our expectations. The design is practical, the finish is excellent and the project was on time from start to finish. Their turnkey approach kept everything straightforward, we never had to chase for updates. We'd work with them again."
Discuss your project with our team and get expert advice.
Explore more workspaces we've designed and delivered across the UK.