Mail Us[email protected]
Talk to Experts020 3915 8000
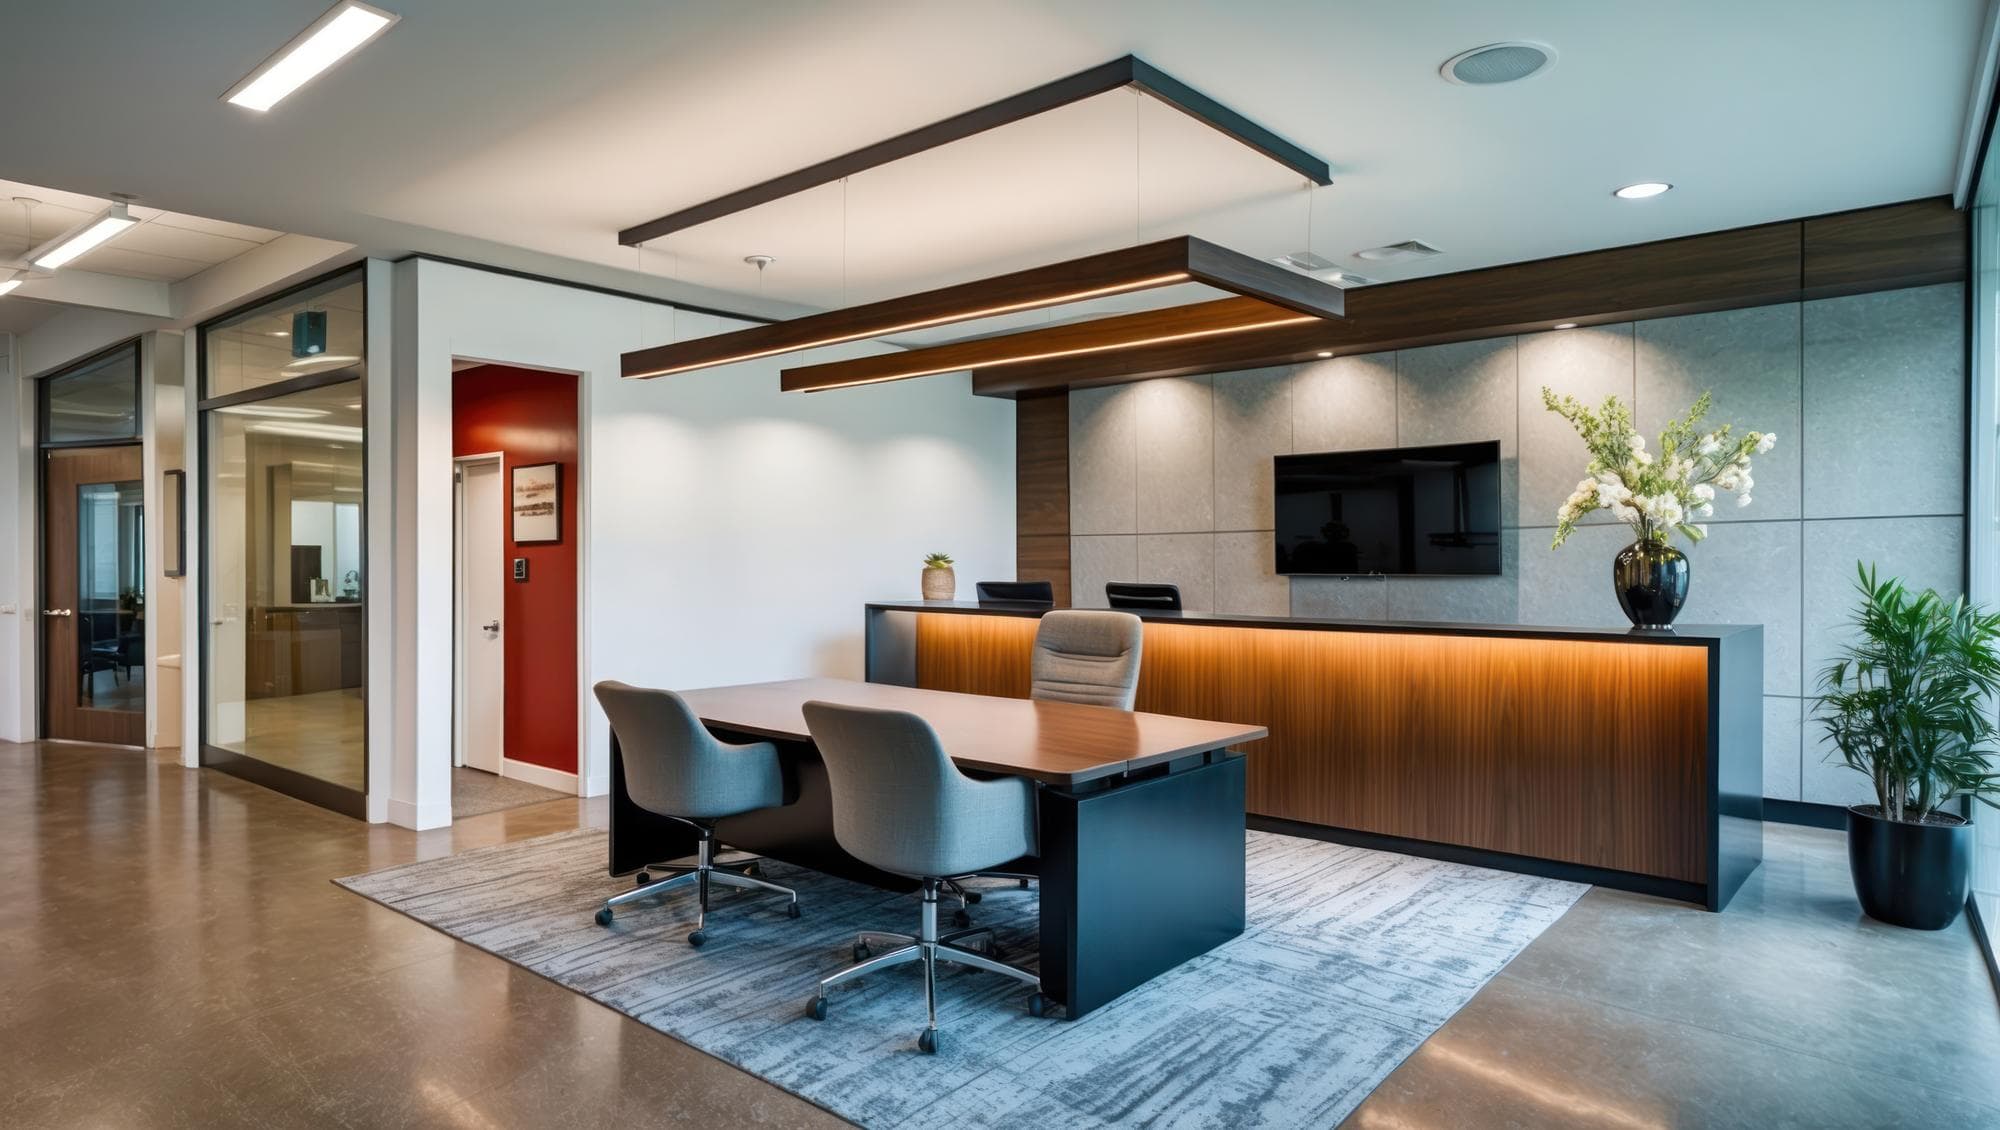
Every project is driven by efficiency, function and visual impact, delivering workspaces that truly perform. Environments shaped around your people enhance productivity and fuel business growth.
From concept to completion, each solution is crafted to reflect your operational demands and ambitions, built with precision and purpose.
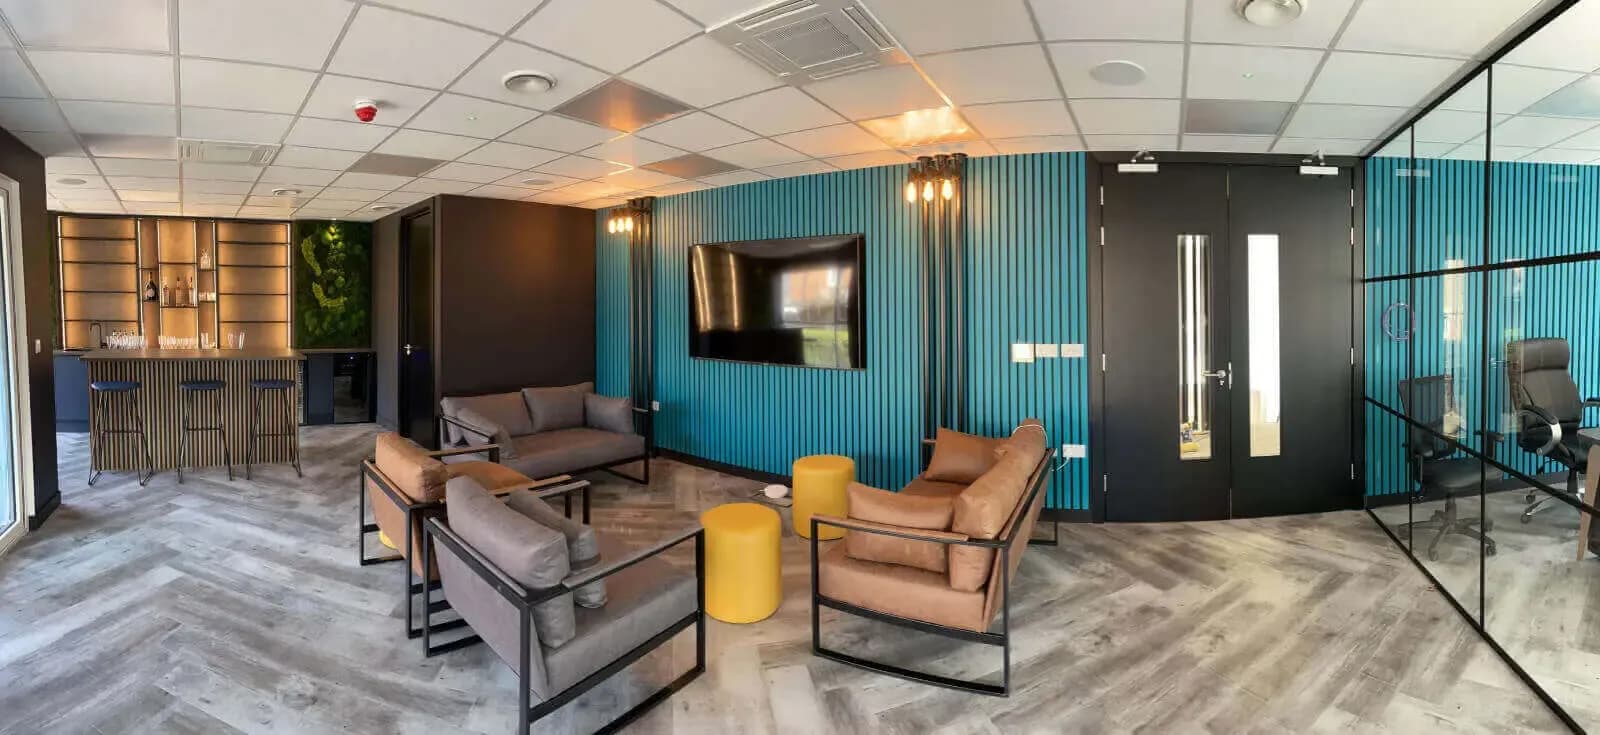
GXI was appointed to design and deliver a full Cat B+ fitout from shell and core for Prideview Properties' new corporate head office spanning 5,500 sq ft across Stanmore and central London. The client selected GXI Group based on our 30 years of industry experience, solution driven approach and a strong commitment to honesty, integrity and delivering real value on every project we take on.
From the very first design concept through to final handover, every stage of the project was managed with precision, care and close attention to detail. The outcome is a refined head office that reflects Prideview's professional identity while fully supporting the operational demands of its expanding and growing business.
Delivered within a focused 6 week timeline, we successfully transformed a raw commercial shell and core space into a polished, high end workplace environment. Every element was carefully planned and thoughtfully executed to the highest standards, giving Prideview a flagship office that truly performs as well as it looks.
The primary challenge centred on the limited design foresight within the commercial shell and core space. Poorly positioned services and restricted floor to ceiling heights created significant constraints that required careful resolution before design could progress effectively.
These spatial limitations threatened to compromise both the aesthetic vision and functional performance of the fitout. Navigating around fixed building infrastructure while maintaining a premium finish demanded a highly collaborative and inventive approach from the outset.
Our design and onsite delivery teams worked closely together to brainstorm and develop innovative solutions that addressed each constraint without sacrificing quality. Every challenge was treated as an opportunity to refine the design and improve the overall outcome.
The solutions implemented were both practical and visually effortless, preserving the intended design vision throughout. By combining creative problem solving with technical expertise, the team delivered a workspace that performs at the highest level within the limitations of the existing structure.
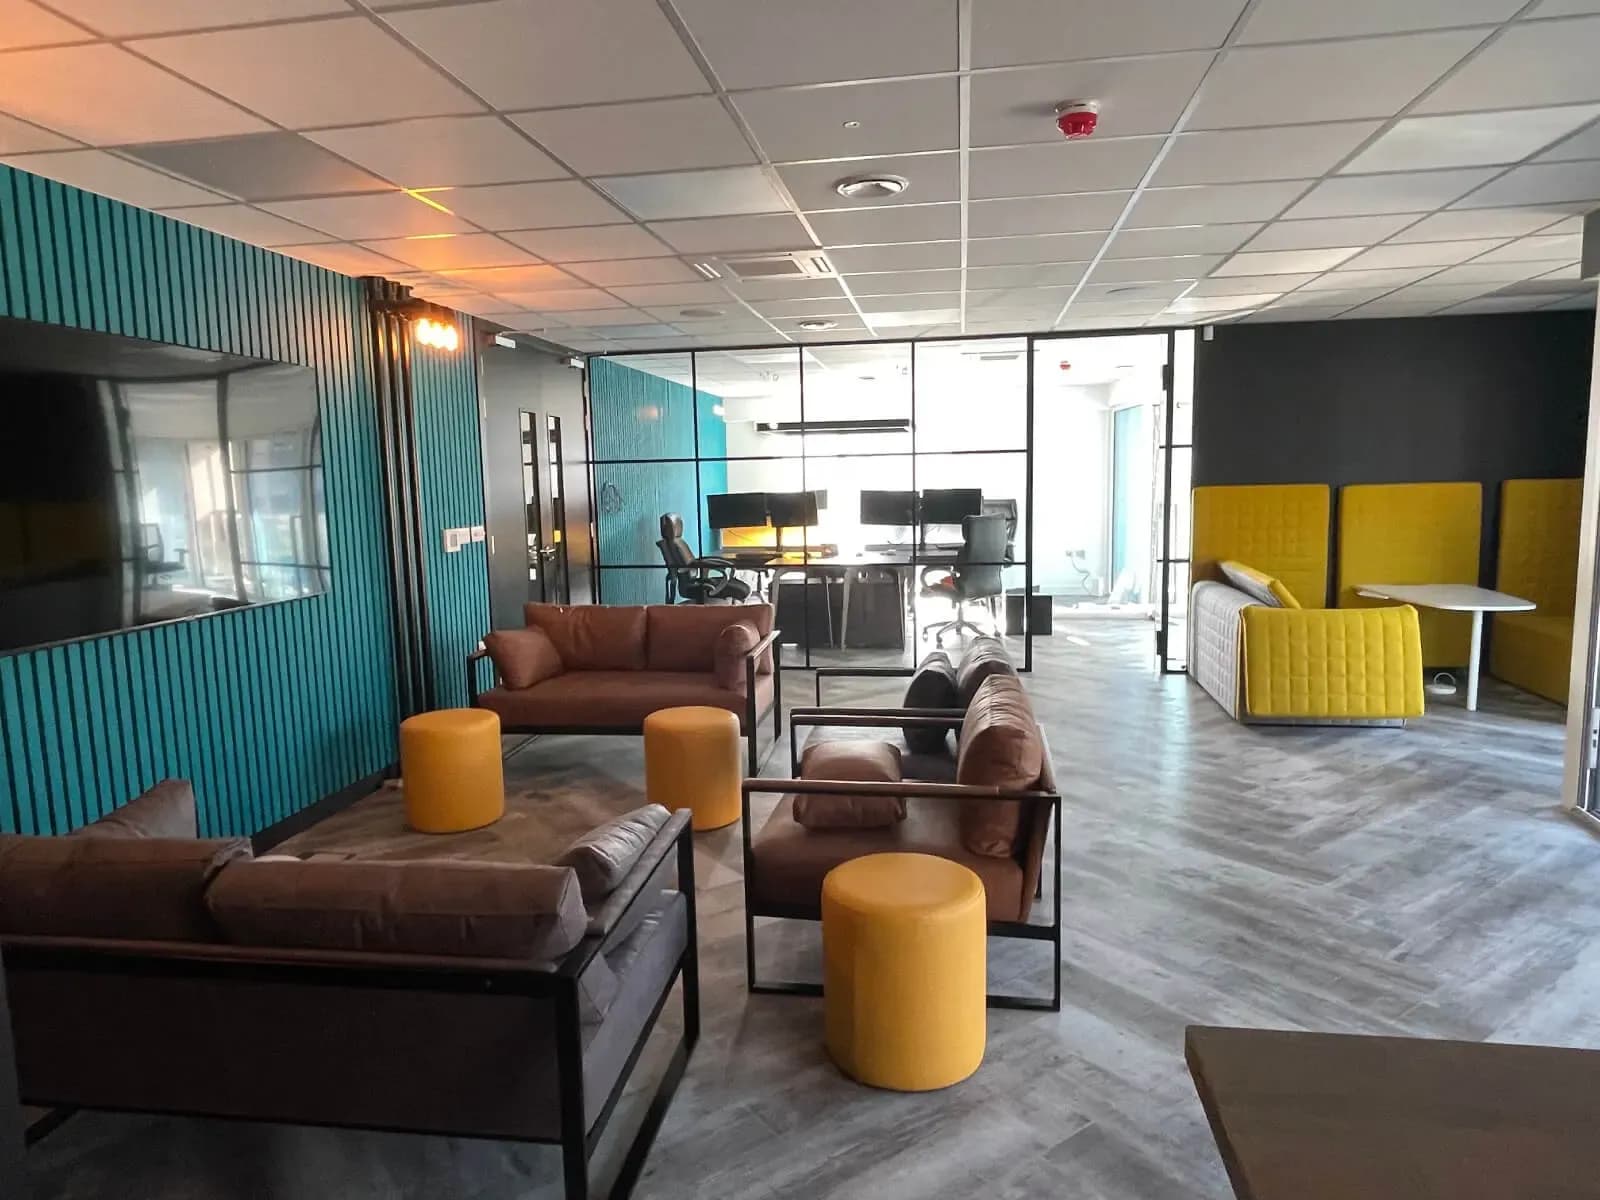
Prideview's new head office required a workspace where focused work and natural movement could coexist across two locations. Every area was planned to support the demands of a growing property business operating across Stanmore and central London.
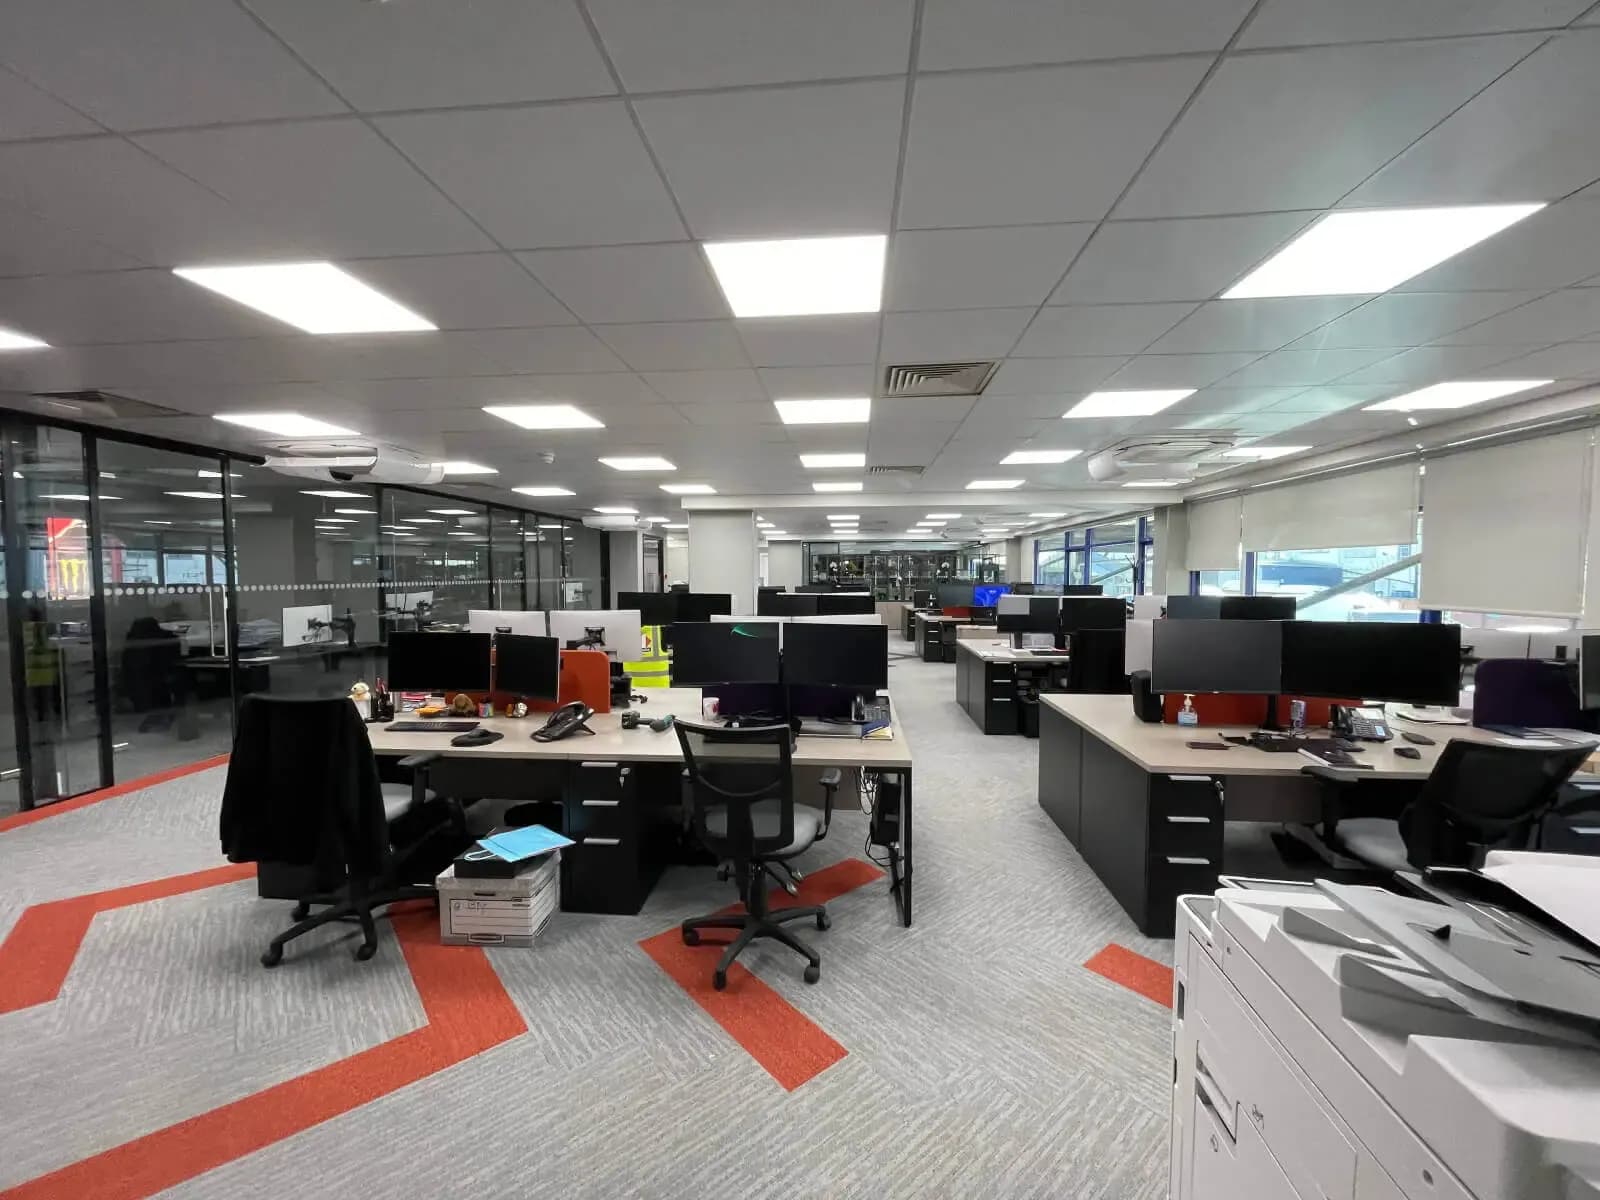
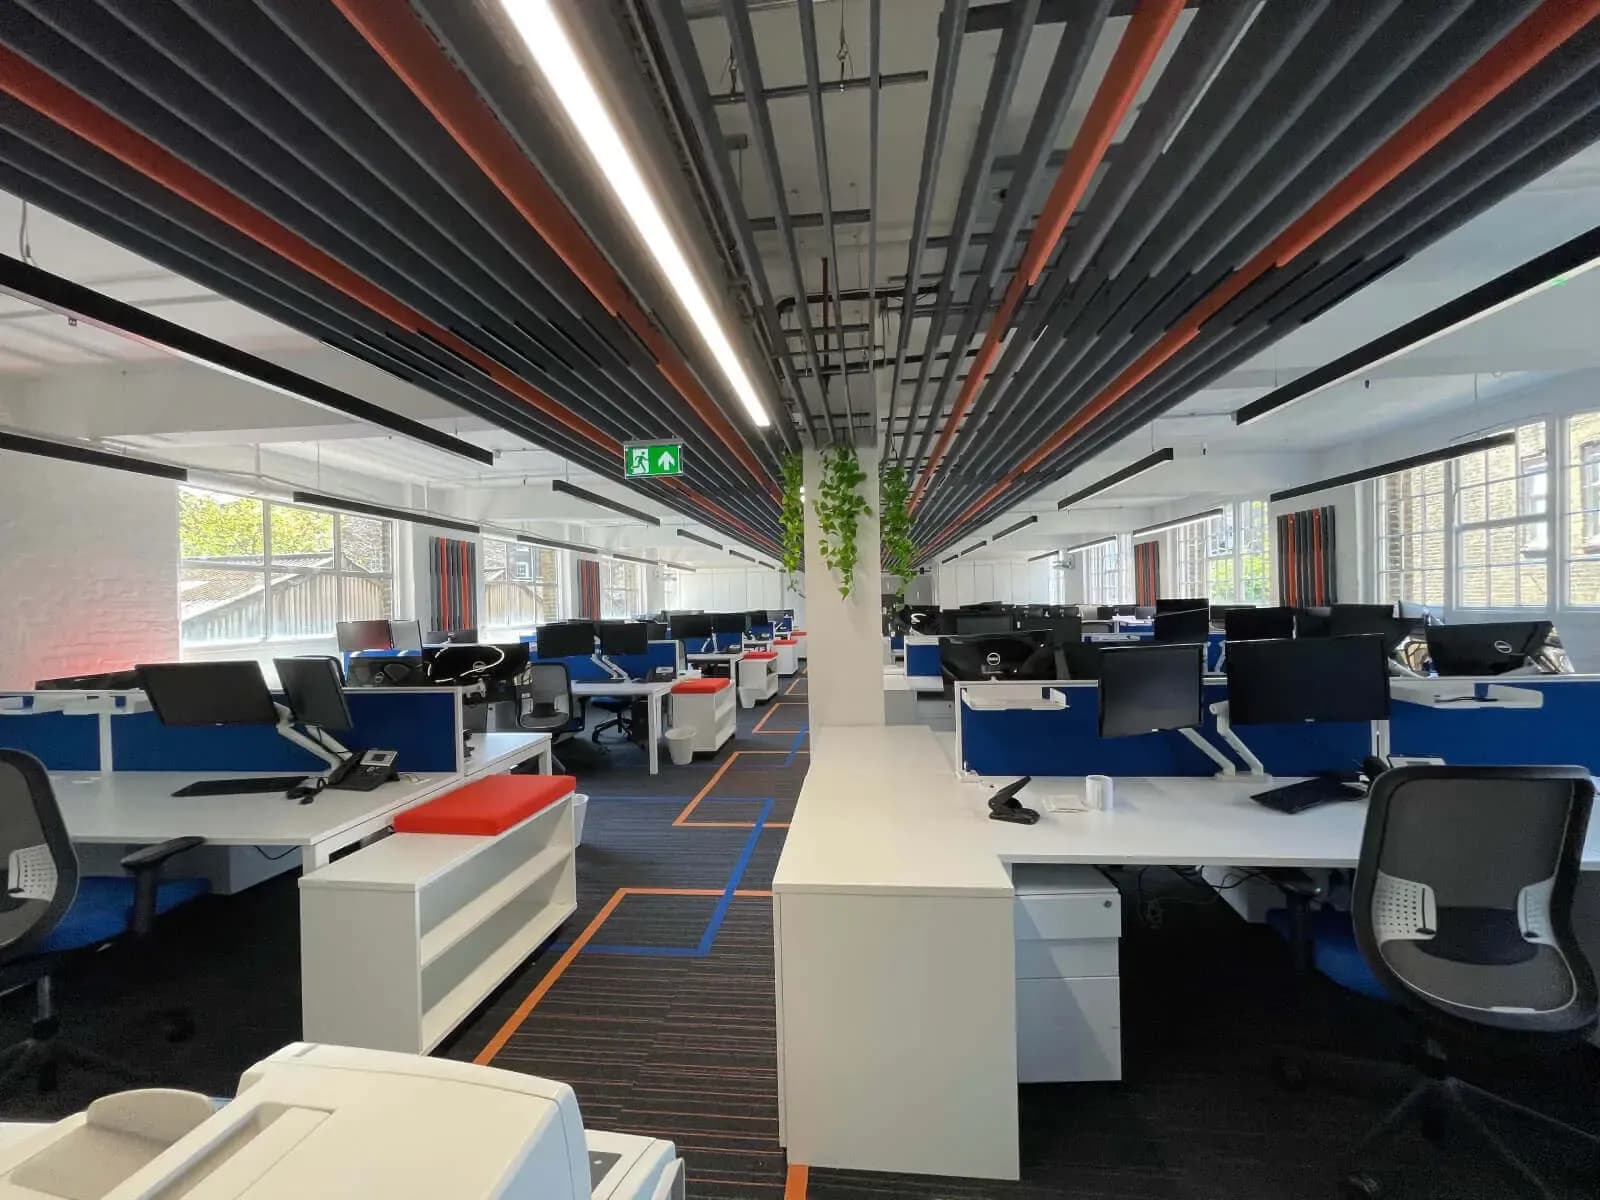
Working within the constraints of a shell and core environment, our team designed defined zones that bring structure and clarity to daily operations. The outcome is a 5,500 sq ft office built for performance, collaboration and long term business growth.
Each zone is mapped to Prideview's workflow to reduce team friction.
Design language unified across Stanmore and central London offices.
All areas delivered to a high end Cat B+ standard from shell and core.
Dedicated areas support cross department communication and teamwork.
Quieter zones support concentrated, task driven individual work daily.
5,500 sq ft fitout delivered on time without compromising quality.
Prideview's completed head office stands as a direct reflection of strategic design thinking applied to a genuine business need. Across 5,500 sq ft, the fitout has created a well structured environment where teams can operate with greater clarity, reduced friction and a stronger sense of purpose throughout their daily working lives.
The workspace has been future proofed to support Prideview's continued growth as its business evolves over time. Flexible zones and a carefully considered layout mean the office can adapt to shifting team structures and changing operational needs without costly disruption or redesign.
Delivered from shell and core to a full Cat B+ standard within six weeks, this project demonstrates what precise planning and close collaboration can achieve. Prideview now has a flagship office that actively supports its professional reputation and long term business performance.
Shaped around Prideview's operational needs, this workspace delivers clarity, structure and efficiency across every square foot. From layout to finish, every decision was made to support how their teams work, move and grow within the business.
Delivering consistent results through thoughtful design, precision execution and measurable workspace improvements.
"Working with the team was a smooth experience from start to finish. They took the time to truly understand our business operations and translated that into a workspace that not only looks modern but functions efficiently for our daily needs. The attention to detail throughout the project was exceptional, from the layout planning to the final execution. Communication was clear at every stage and the project was delivered on time without compromising quality."
Discuss your project with our team and get expert advice.
Explore more workspaces we've designed and delivered across the UK.